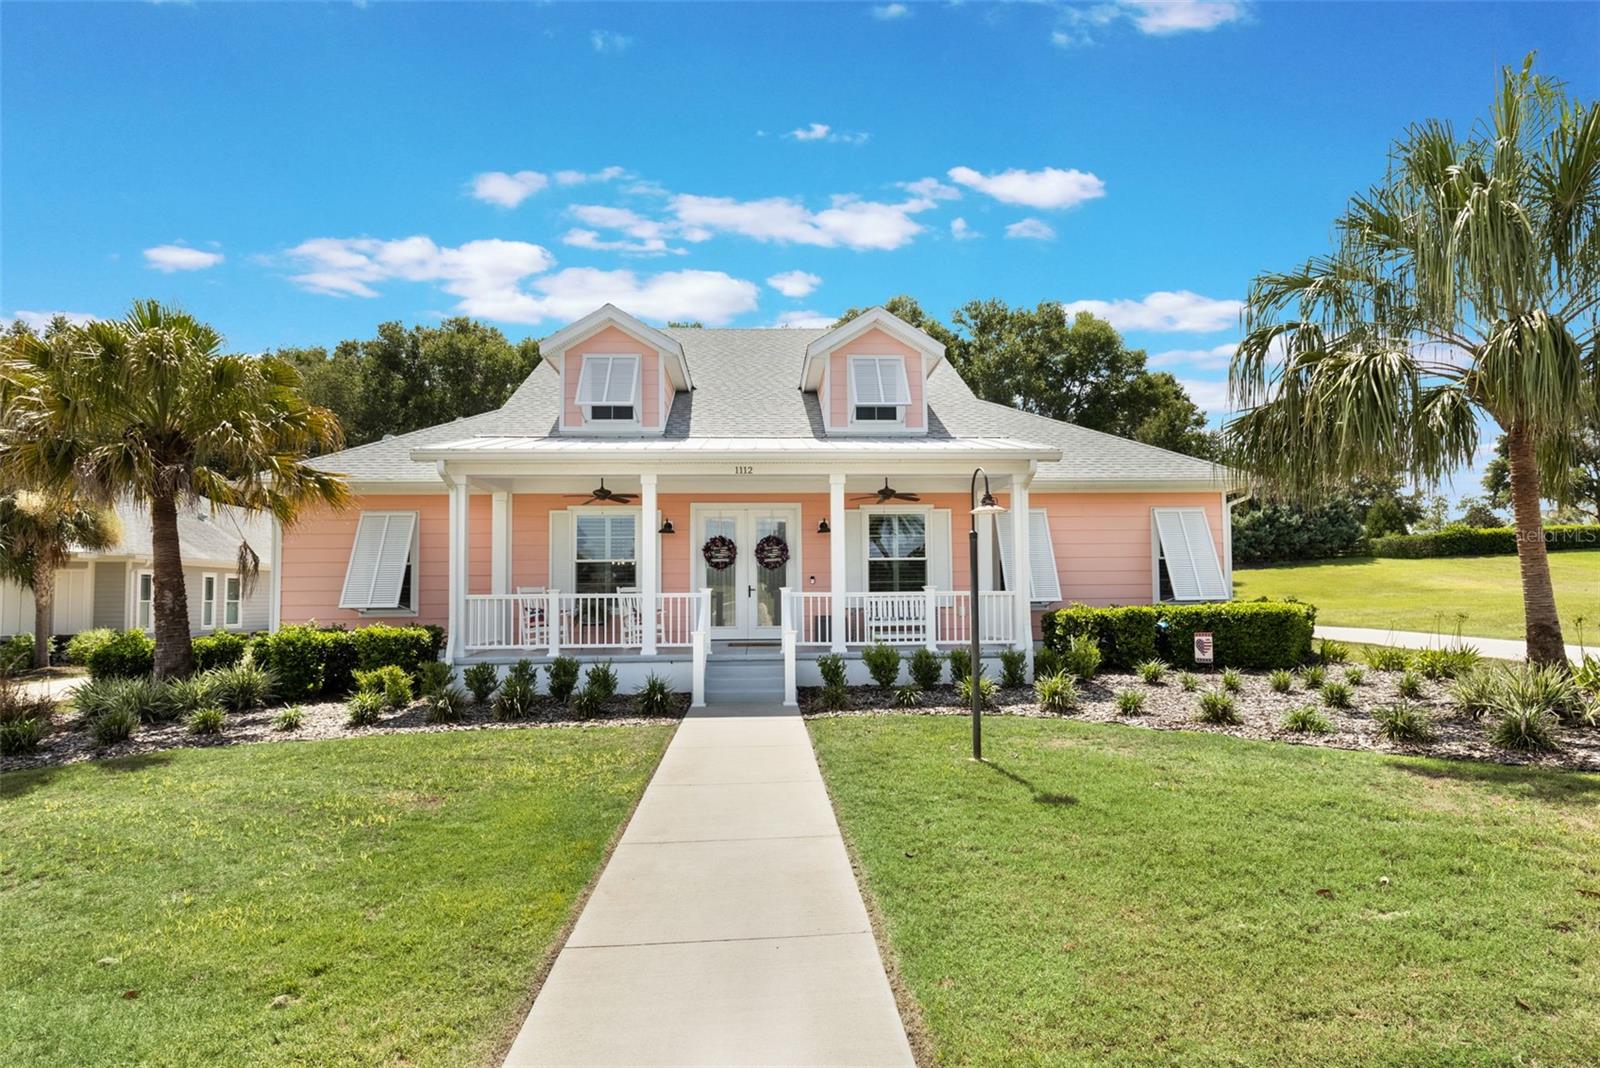
Welcome to Green Key Village is a great find for those who value sustainability and energy efficiency. A Key West Design with 3 bedrooms, 2.5 bathrooms, 2547 sq.ft. plus separate den/office. For new homeowners who wish to live with solar and energy saving features. Step up to the front patio with beckoning seating areas, note the Bermuda shutters and Cape Dormer features. Enter through commanding double entry doors with custom defused glass treatment and walk into an inviting foyer with high ceilings and elegant chandelier. The LVF flooring, plantation shutters on all windows and customized high ceilings give the home a bright and warm feeling. The living room offers customized high ceilings that feature back lighting and recessed lighting. The wood board finish on the customized tray ceiling and one wall plus the ceiling crown molding add a touch of sophistication. Glass sliding doors lead into a private den/office featuring ceiling crown molding, plantation shutters, ceiling fan, perfect for a work spot. The dining area has a tray ceiling with recessed lighting, chandelier, crown molding and plantation shutters. With an open floor plan, the kitchen is a highlight of the home. It features a large center island with quartz countertop, a double undermount sink and two lovely chandeliers providing a comfortable ambience with breakfast seating. A large pantry, both convection and wall oven, an electric cooktop with elegant hood, spacious cabinets, dishwasher and fridge. The butler serving area makes for convenient entertaining. Enjoy the corner breakfast nook complete with chandelier overlooking the back garden. Sliding Glass Doors open out to an absolutely inviting lanai with a painted concrete floor, ample seating area, two ceiling fans, recessed lighting and privacy screens that cover half of the lanai. A separate built-in outdoor kitchen with granite overlay counters, a BBQ, fridge, sink and good storage make this the perfect spot to entertain friends and family. The lanai overlooks a very private fully fenced backyard which backs up to fencing and mature landscaping adding to the charm of the home offering a tranquil outdoor space for relaxation and privacy. The master bedroom is open, spacious and bright with a tray ceiling, ceiling fan and plantation shutters. The master bathroom features tile flooring, tiled shower with a glass entry door, attractive backsplash that compliments the tile and matching tiled shower floor. A linen closet, two large walk-in closets along with two separate vanities for convenience and good storage plus compelling chandelier with matching sconces, water closet with pocket door complete the bathroom. The guest area has two bedrooms, both offer plantation shutters, closets, ceiling fans and private vanities with good storage. The jack & jill bathroom has a tiled shower over tub, tile backsplash, water closet and two separate linen closets. The hallway off the kitchen leads to a half bath with pedestal sink, mud area with bench and shelving, scuttle leads up to the attic with generous storage. Sunny laundry room with washer/dryer, cabinet and utility closet. The garage has epoxy flooring, 3 car garage and scuttle into the attic. This home is a well-rounded package with both functional and aesthetic features, the perfect home for a discriminating buyer. The Home Features a Full House Generator that can be use for every convenience. Come & See Today!