Leave a Message

Thank you for your message. I will be in touch with you shortly.

1174 BOLTON PL
Courtesy of BHHS FLORIDA REALTY, Kara Wisely  Listing Contact: 352-729-7325 
Sold

1174 BOLTON PL

1174 BOLTON PL, LAKE MARY, FL 32746

$417,500
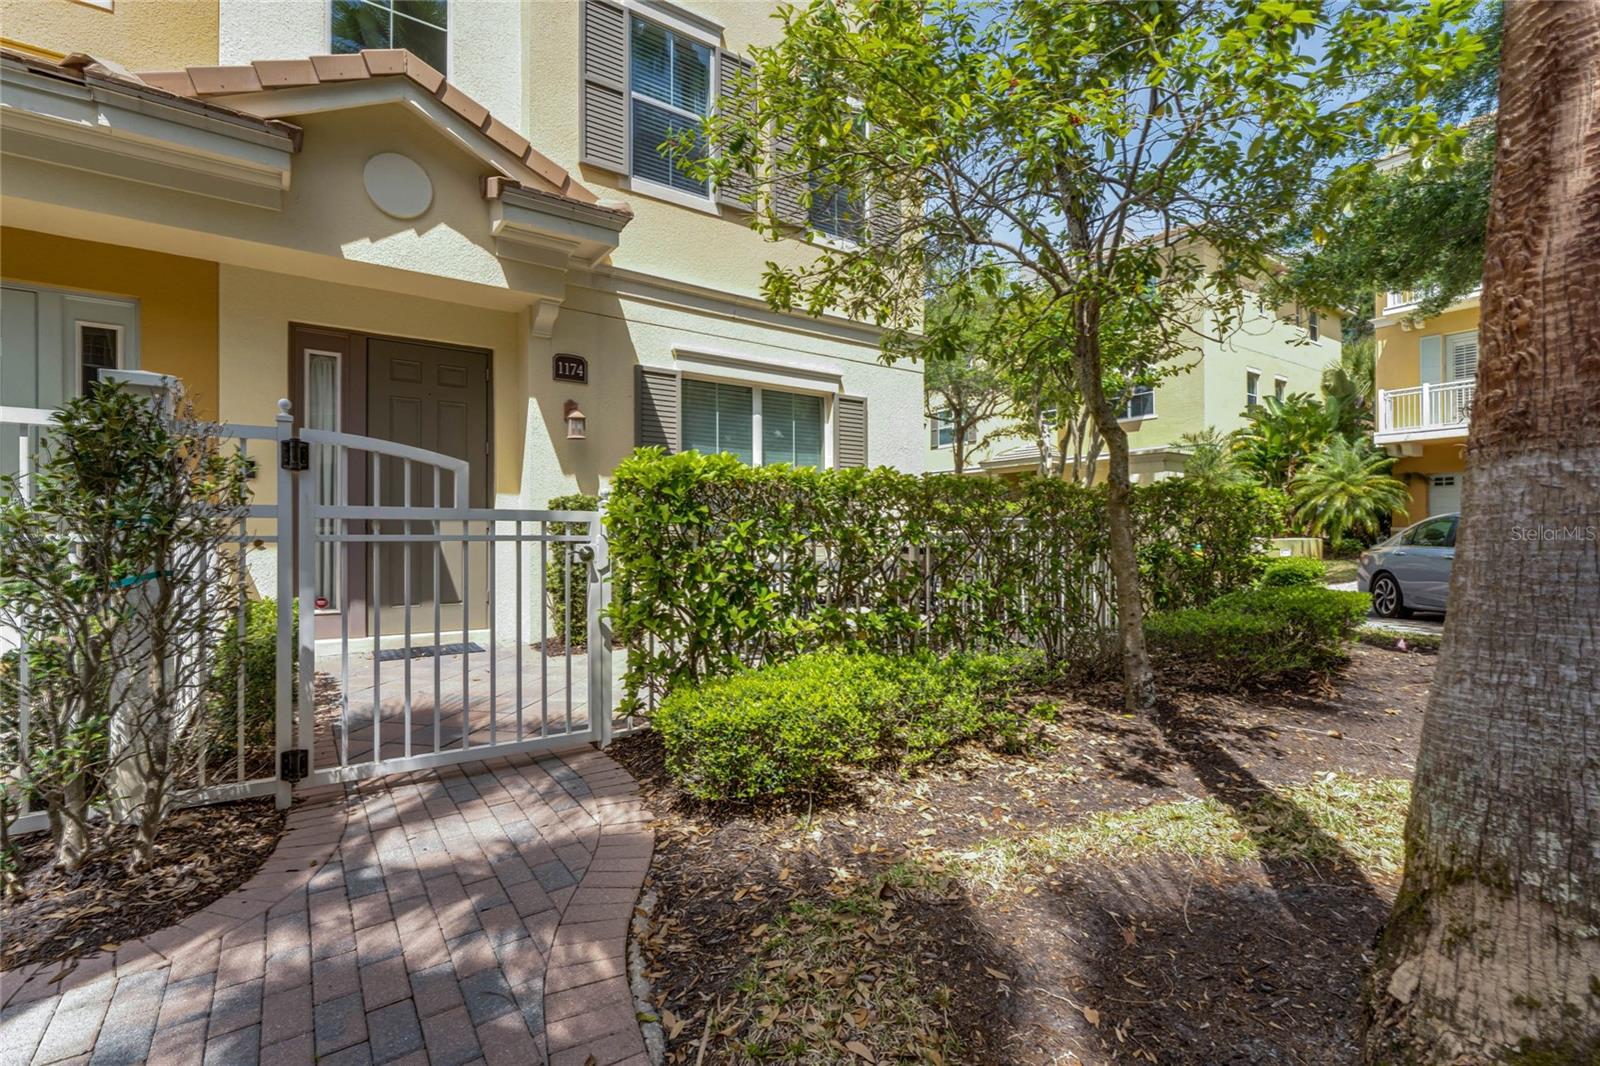
LUXURY TOWNHOME 3 BEDROOMS, 3 1/2 BATHS and 2 CAR GARAGE. This Townhome is an end unit with a Patio Out Front with a SECOND Floor Balcony. Grande Oaks at Heathrow is in the most sought out NORTHWEST CORNER of SEMINOLE COUNTY. Desirable HEATHROW location. Enjoy the best of both worlds. Residential living a with city feel. Short drive to I-4 and the 417. Walk to COLONIAL TOWNPARK shopping center to watch a movie, dine at one of the numerous restaurants or enjoy a day of shopping. CAREFREE LIVING is here! Look at these beautiful photos to see what this Townhome and Community has to offer. Amenities include CLUBHOUSE, COMMUNITY POOL, HEATED SPA, FITNESS CENTER, and TOT PARK. Ground Floor level has an over-sized 2 Car Garage with Open Foyer and Third Bedroom with an En -Suite Bathroom. There is a Large PAVER PATIO at front entrance to enjoy our fantastic Florida days. The second level has a Large Living Room with a Wet Bar Leading into the Kitchen that has Large Walk-in Pantry and Massive Island with Eat-in Counter! The Balcony entry from the Dining Room that Opens up to the Kitchen with a Half Bathroom on the Second Level. The third level features the Master Suite with Tray Ceiling, Ceiling Fan, Large Walk-in Closets and En-suite Bathroom that includes a Walk in Shower and a Garden Tub with Dual Sinks. There is an Additional Bedroom with an En-Suite Bathroom on this floor also with Tub/Shower combination. This is TRULY UPSCALE CAREFREE LIVING AT IT'S BEST! COME & SEE TODAY!

3
beds

4
baths

1,986 Sq.Ft. LIVING AREA

1,426 Sq.Ft. lot

Kara Wisely

Kara Wisely

Features & Amenities

Interior

  • total bedrooms3
  • Total bathrooms4
  • full bathrooms3
  • half bathroom1
  • Laundry room Inside, Laundry Closet
  • Flooring Carpet, Ceramic Tile, Laminate, Tile
  • APPLIANCES Dishwasher, Dryer, Microwave, Range, Refrigerator, Washer, Wine Refrigerator
  • other interior Features Built-in Features, Ceiling Fans(s), Crown Molding, Eat-in Kitchen, High Ceilings, Primary Bedroom Upstairs, Tray Ceiling(s), Walk-In Closet(s), Window Treatments

Area & Lot

  • Status Sold
  • Date Sold September 9, 2024
  • Living Area1,986 Sq.Ft.
  • Total Area2,449 Sq.Ft.
  • Lot Area1,426 Sq.Ft.
  • MLS® IDG5080786
  • TypeTownhouse
  • YEAR BUILT2010

Exterior

  • STORIES3
  • Garage Space2.0
  • water SourcePublic
  • utilitiesElectricity Connected, Public, Sewer Connected, Water Connected
  • roofTile
  • lot featuresNear Public Transit, Sidewalk, Paved
  • HEAT TYPECentral
  • AIR CONDITIONINGCentral Air
  • sewerPublic Sewer
  • SubstructureSlab
  • HOA AmenitiesClubhouse, Fitness Center, Playground, Pool
  • security FeaturesSecurity System
  • other exterior FeaturesBalcony, Courtyard, Lighting, Rain Gutters

Financial

  • Sales Price$417,500
  • Real Estate Tax $3,219/yr
  • HOA $349/mo
  • Zoning PUD
View Virtual Tour

Work With Kara

Backed by award-winning service and a proven work ethic, Kara Wisely helps buyers and sellers navigate every step of the real estate journey with confidence, clarity, and results.

Follow Me on Instagram