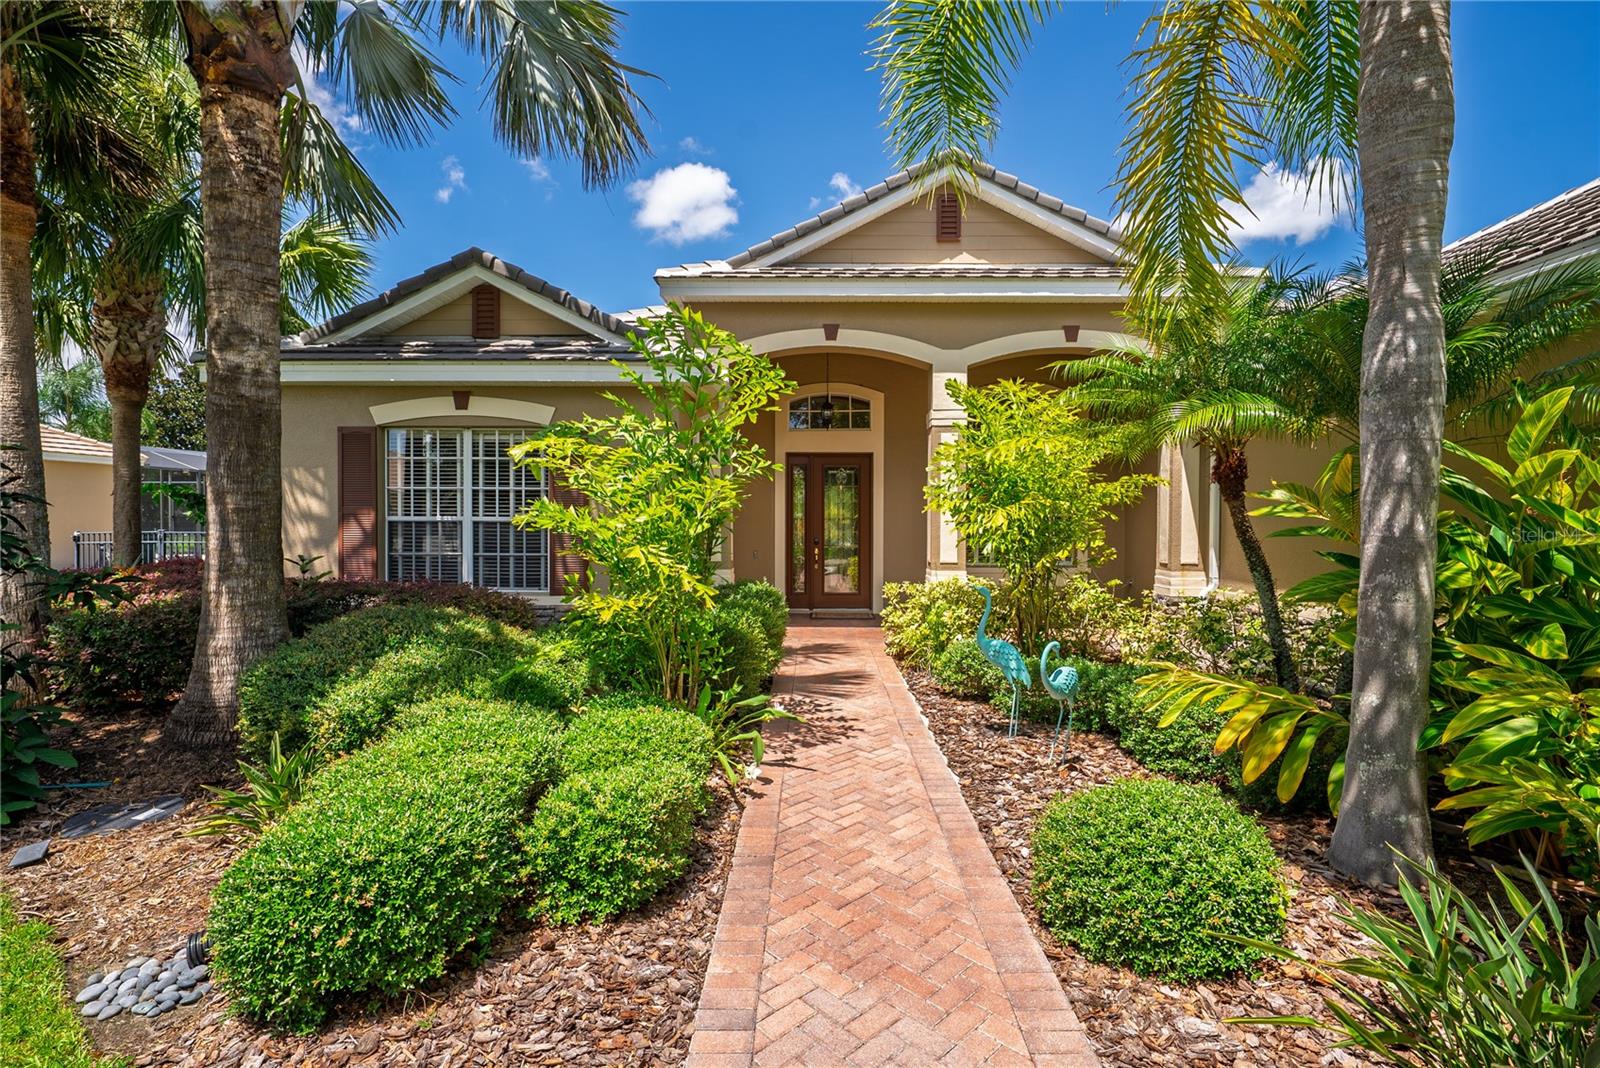
A Luxurious Retreat in Loch Leven's Hidden Paradise! Custom pool home ~ 4 bed/3 bath, plus an office/den/hobby room and oversized 3-car garage on a serene Cul-de-sac and lake access. Come home to a place where tranquility meets sophistication--where every detail whispers comfort and every space tells a story of thoughtful living. This isn't just a house; it's a carefully curated lifestyle nestled in the heart of an exclusive gated community. This home combines elegance, comfort, and scenic surroundings on a 0.45-acre lot with picturesque pond and nature views. The residence features high coffered ceilings, creating an atmosphere of grandeur and spaciousness.
The versatile floor plan is suited for both daily living and entertaining. The formal dining room and spacious living room create an impressive entrance, both extending to the family room - complete with a cozy fireplace - providing a welcoming space for relaxation and connection to the heart of all gatherings...the gourmet kitchen! All-inclusive with high-end appliances, including a gas cooktop, wall oven, prep island with built-in wine cooler, and dine-in area. The split-bedroom design with three distinct alcoves offers all 3 bedrooms with bathroom access, ensuring privacy and peace for everyone. The spacious primary bedroom has a cozy sitting area and the in-home spa Bath is complete with dual sink vanities, a walk-in tiled shower, jetted soaking tub, and two large walk-in closets with custom closet systems.
French Doors from the primary bedroom (and the Family Room) allow seamless movement to the outdoor screened lanai with an enclosed Pool & Hot Tub. Additionally, the home offers an office area accessible from the foyer, a sizable laundry room with built-in cabinetry, ample storage closets, and a gym space.
OUTDOOR AMENITIES: Fully Enclosed Screened in 'heated' saltwater pool & spa with beautiful water features, surrounded by a generous yard featuring palms, fruit trees (Tangerine, Loquat, and Banana) and tropical landscaping. Quiet and Private, with no neighbors on two sides, bordered by protected trees and a natural pond--ideal for nature and bird enthusiasts. PERKS: Private lot backs up to a Protected Water Conservation Area. Notably, wide doorways make this home wonderfully accessible.
UPDATES: (2023-Current): oven/microwave, range hood, dishwasher, A/C, pool heater, washer and dryer.
HOA/COMMUNITY: Residents of this premier gated community enjoy lake access via a private boat ramp and new dock, suitable for boating, fishing, kayaking, or appreciating the tranquil setting. Amenities include Tennis/Pickleball Courts, Playground, Picnic Pavilion, Basketball Courts, Conservation Area, and RV/Boat Storage. Loch Leven centers around a 169-acre spring-fed lake and is conveniently situated minutes from Shopping, Boutiques, Fine Dining, Cafes, Art Galleries, Festivals, and Major Highways (Hwy 441, SR46, and FL Toll Roads) offering easy travel throughout Central Florida.
PRIVATE TOUR INVITE: This isn't just a house; it's a home and an invitation to embrace a lifestyle of luxury and nature in a resort-like setting that reflects your most cherished dreams... private, secure and distinguished. Call today to schedule your private tour!